
Highly demanding markets require high performance companies to survive competitions. The key to high performance companies are high quality and economical products. To achieve high quality products, reliable quality inspection should be applied in at least at every processing stage. Meanwhile, to achieve economical productions, companies should increase their productivity and reduce maintenance cost. These two aspects of high quality and economical productions require the implementation of in-process measurement systems.
With in-process measurement, we can achieve an integration of close-loop control for processes where direct feedback data from the processes can be collected online. These collected data can then be sent to a server for processing within a short period of time, if not real-time, for further analysis and insights.
What is in-process measurement
In-process measurement is defined as a measurement process carried out in a production line (shop floor) and can be further classified as inline, on-machine or in-situ [1]. In-process measurement is opposite to off-line measurement. Off-line measurement performs measurements outside a production line or inside a controlled laboratory. That is, in-process measurement is more challenging compared to off-line measurement due to more disturbances from environment are involved in measurement processes. The disturbances include floor and machine vibration, temperature variations and pressure as well as humidity changes [2][3].
In-line measurement can be placed inside a shop floor but outside manufacturing line. On-machine measurement is placed inside a manufacturing line either inside or outside a machine. Whereas in-situ measurement is placed inside a machine processing chamber.
Fundamentals of in-process measurement
There are several fundamental characteristics of in-process measurement as follows [4][5]:
- Specificity: In-process measurement only measures a specific property of a part or process and not a general type of measurement. That is the measurement only focus to measure a single property, such as flatness or roughness.
- Measurement speed: The measurement speed of an In-process measurement should be faster or at least the same as the time taken by a machine to process.
- Low-cost: In-process measurement should be low cost such that the cost of the instrument is a fraction of the total cost of a machine or process to measure.
- Modularity: The mechanical design of in-process measurement systems should be simple and modular such that the system can be fitted within various types and size of machines or process chambers.
- Scalable: In-process measurement systems should be compact and low-cost such that it can be implemented thoroughly inside a manufacturing line.
- Integration and control: In-process measurement systems will be integrated into a manufacturing line or machines or machining chambers and leverage intelligent control and feedback from real-time shop floor data for data analytics.
- Traceability: As for all measurement, in-process measurement results should be traceable through calibration and measurement uncertainty estimations to get reliable and trustable measurement results [6][7].
Methods and tools for in-process measurement
There are two main methods of in-process measurement system: contact and non-contact methods. Current, in digital age, the main common methods for in-process measurement systems are non-contact method including 2D imaging, 3D imaging and acoustic emission method [6][7].
Barriers that hinder the implementation of in-process measurement systems are as follows:
- The technologies: non-contact sensors, such as imaging, acoustic, infrared and other sensors and intelligent algorithms are still being improved (size, capability, cost and others) to support in-process measurement.
- The cost: there will be an additional initial investment cost for a manufacturing or production line implementing in-process measurement systems. However, this cost will be justified later on with high-quality, well controlled and efficient as well as intelligent manufacturing systems leveraging the implemented in-process measurement systems.
- The measurement time: the main target of in-process measuring instrument is to achieve a measuring time (from data acquisition to measurement results) in real time or near real time.
- The data: there will be abundance of feedback data from in-process measurement systems. High speed data bus as well as intelligent big data and AI algorithms are needed to leverage these data.
Our solutions: low-cost, fast and accurate optical measuring system for defect detections
To fill the gap on the urgently needed in-process measurement systems satisfying the mentioned fundamental characteristics, we provide a low-cost, fast and accurate in-process measuring system solutions based on off-the-self sensor solutions with intelligent software leveraging latest AI models, such as Vision Transformer and R-CNN models.
Thanks to the capability to use anytime of imaging sensors, including low-cost as well as the utilisation of advance AI models, our in-process measurement solutions can be affordable yet fast and accurate.
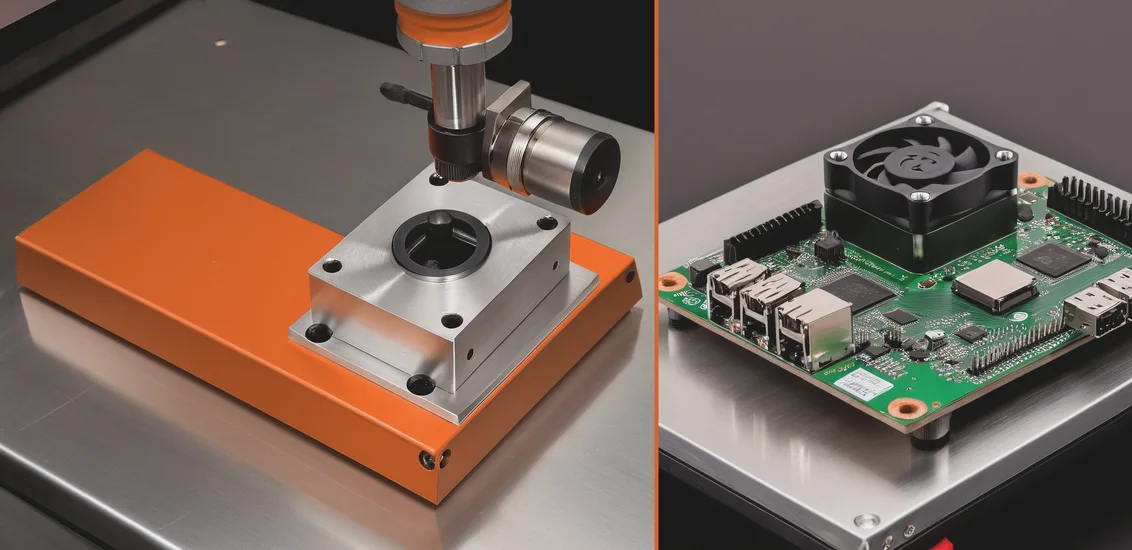
Figure 1 below shows our customisable in-process measurement systems that can fit various machine and measurement conditions. The system can be used for various part defect inspection needs.
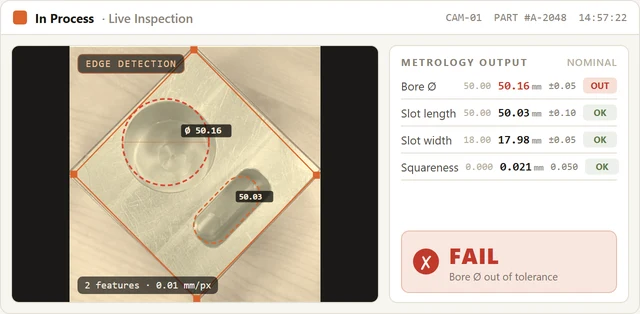
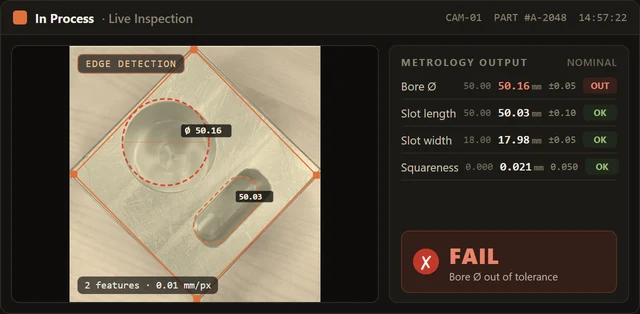
Figure 2 shows an example of the application of our system for automotive engine assembly quality inspection. From this example, our system can detect a missing part (a cable clamped at the middle) on an engine assembly.
With our in-process measurement system, we can implement real time controls of our production systems, including part defect inspection of machined parts as well as assembly processes.
Conclusions
This article discusses the key role of in-process measurement to achieve high quality and economical productions. These quality and economical productions are instrumental to keep companies’ competitiveness in currently demanding markets.
Also, the fundamentals of in-process measurement, including specificity, measurement speed, low-cost, modularity, scalable, integration and control and traceability, have been explained.
We offer fast, accurate and low-cost optical in-process measuring system for defect detections as solutions for high-quality and economical production systems. The measurement systems are based on off-the-self imaging sensor equipped with an intelligent software leveraging the latest AI models.
References
[1] Syam, WP. Digital transformation of dimensional and geometrical measurements. link: https://www.wasyresearch.com/digital-transformation-of-dimensional-and-geometrical-measurements/
[2] Barker et. al. 2016. Measurement noise of a coherence scanning interferometer in an industrial environment Proc. ASPE 594–9
[3] Santoso et. al., 2020. On-machine focus variation measurement for micro-scale hybrid surface texture machining. The International Journal of Advanced Manufacturing Technology, 109: 2353-2364
[4] Syam, W. P. (2020). In-process surface topography measurements. Leach RK Advances in Optical Surface Texture Metrology (IOP Publishing).
[5] Syam, W. P., Rybalcenko, K., Gaio, A., Crabtree, J., & Leach, R. K. (2019). Methodology for the development of in-line optical surface measuring instruments with a case study for additive surface finishing. Optics and lasers in engineering, 121, 271-288.
[6] Alburayt, A. and Syam, W.P., 2024. Bayesian machine learning for measurement noise estimation of focus variation microscopy instrument. Measurement and Control, p.00202940251374964.
[7] Alburayt, A., Syam, W.P., Alharbi, M.A., Alturky, M. and Alfozan, K., 2025, May. Measurement noise characteristics of a 3D optical profilometer using additively manufactured materials. In 2025 The 16th International Conference on Mechanical and Intelligent Manufacturing Technologies (ICMIMT) (pp. 127-131). IEEE.